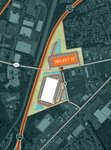
Square Footage
361,457 Total SF (divisible to 100,000 SF) ±2,000 Office SF
Building Dimension
360’ x 1009’
Loading Configuration
Rear Loading
CLEAR HEIGHT
40’
Column Spacing
50’ x 50’ (60’ speed bays)
Exterior Wall Construction
Concrete precast panels
Drive-In Doors
2
Roofing
Fully-adhered 60 mil TPO, insulation R-30
Dock Doors
36 doors 9’x10’ to be built, with the ability to accommodate 67 doors in total
Dock Equipment
35,000 lb. mechanical dock levelers
Sprinkler System
ESFR
Warehouse Lighting
LED with motion sensors
HVAC
Roof mounted make-up air units; heated to 50 degrees interior
Power
3,000 A, 277/480 Volt, 3-phase, 4-wire service
Truck Court Depth
185’
Parking Count
312 passenger vehicles
Trailer
97
Office Plan