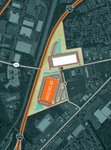
Square Footage
453,110 Total SF | ±2,000 Office SF
Building Dimension
475’ x 950’
Loading Configuration
Cross-dock loading
CLEAR HEIGHT
40’
Column Spacing
50’ x 50’ (60’ speed bays)
Exterior Wall Construction
Concrete precast panels
Drive-In Doors
4
Roofing
Fully-adhered 60 mil TPO, insulation R-30
Dock Doors
44 doors 9’ x 10’ to be built, with the ability to accommodate 105 doors in total
Dock Equipment
35,000 lb. mechanical dock levelers
Sprinkler System
ESFR
Warehouse Lighting
LED with motion sensors
HVAC
Roof mounted make-up air units; heated to 50 degrees interior
Power
3,000 A, 277/480 Volt, 3-phase, 4-wire service
Truck Court Depth
185’
Parking Count
337 passenger vehicles
Trailer
93
Office Plan